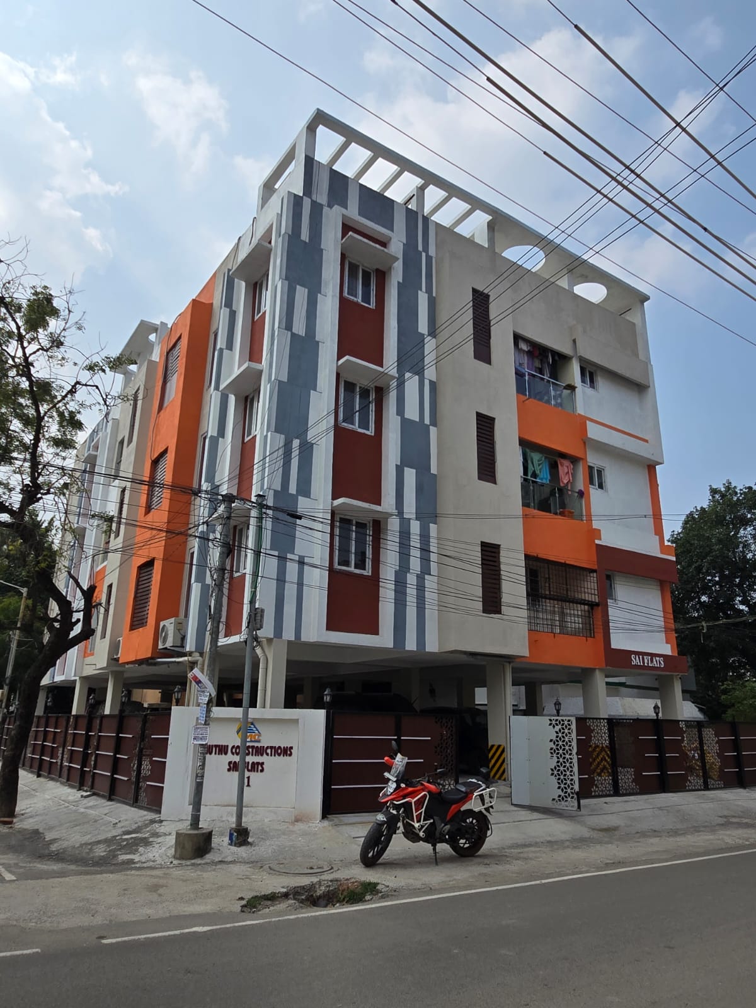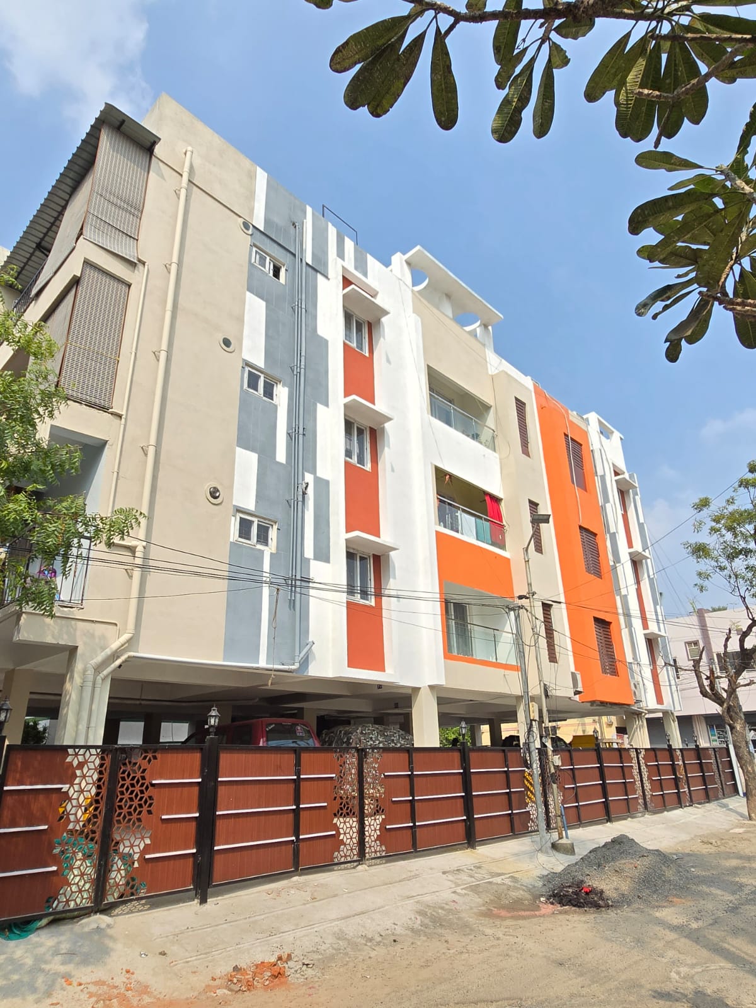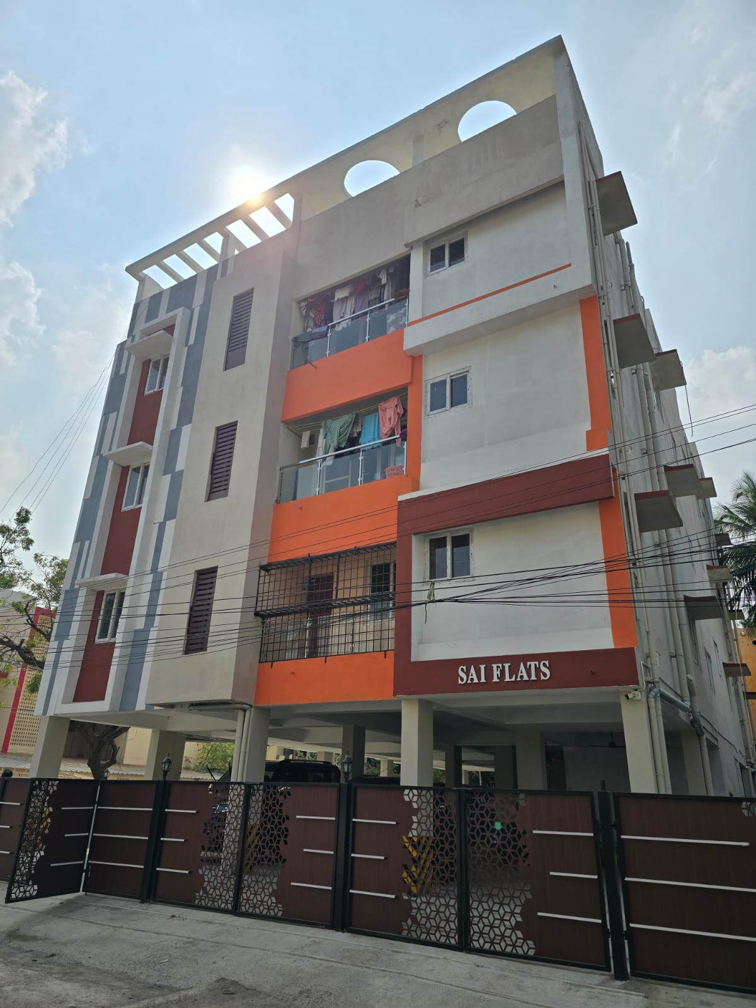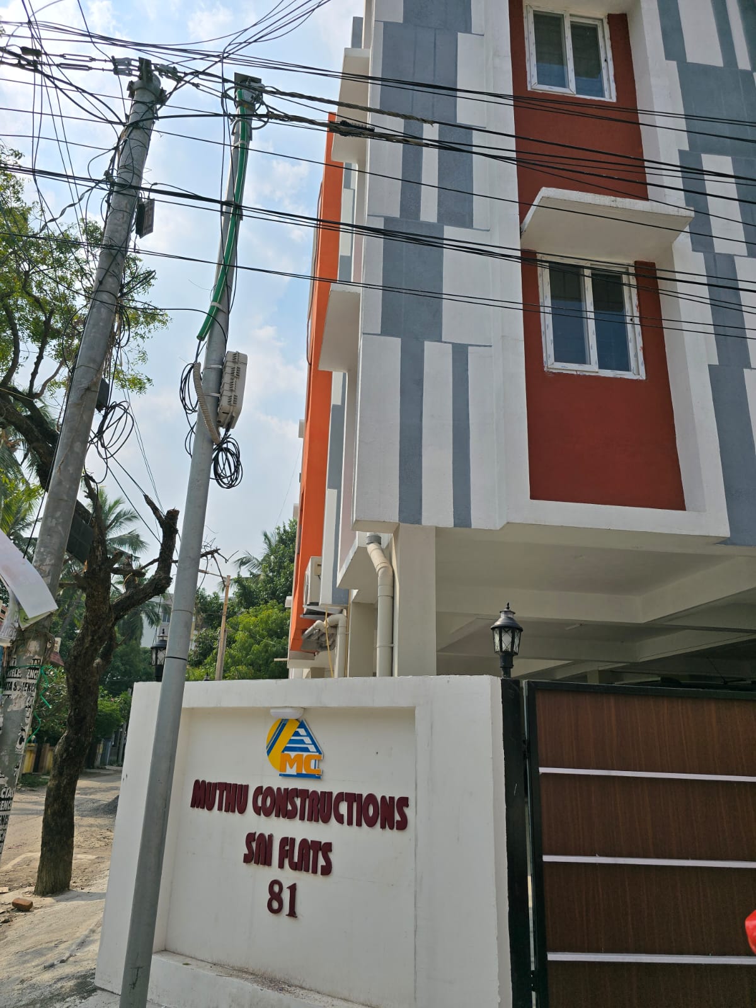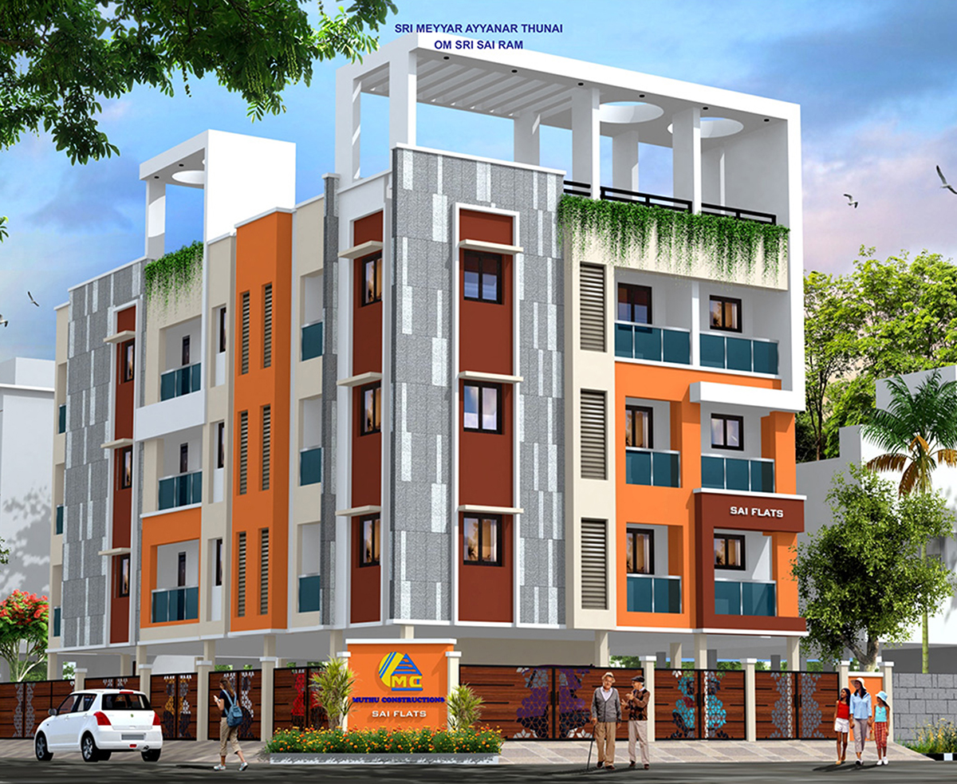
Flat
Ongoing
Structure
- Available soil test report will be used RCC framed structure comprising foundation, columns, beams and slabs Basement height up to 2’6” designed as per relevant Indian Standards
Civil Work
- All civil work using M-sand Walls using cut wire bricks with cement mortar Cement plastering on ceiling and inner & external walls Smooth putty finish for all plastered surfaces
Painting
- External walls using Exterior Emulsion (Asian or equivalent) Internal walls and ceiling areas using Emulsion paint Doors and windows using Enamel paint Main door finished with premium varnish Concealed CPVC piping using Finolex / Star brand
Plumbing
- Wall-mounted EWC in bathrooms Wash basin provided in bathrooms Taps provided in bathroom and kitchen areas Hindware or equivalent branded sanitary fittings
Electrical
- Three phase power supply with concealed wiring Semi-modular switches of ISI standards Back-up connection wiring provided Orbit or equivalent brand electrical fittings
Flooring
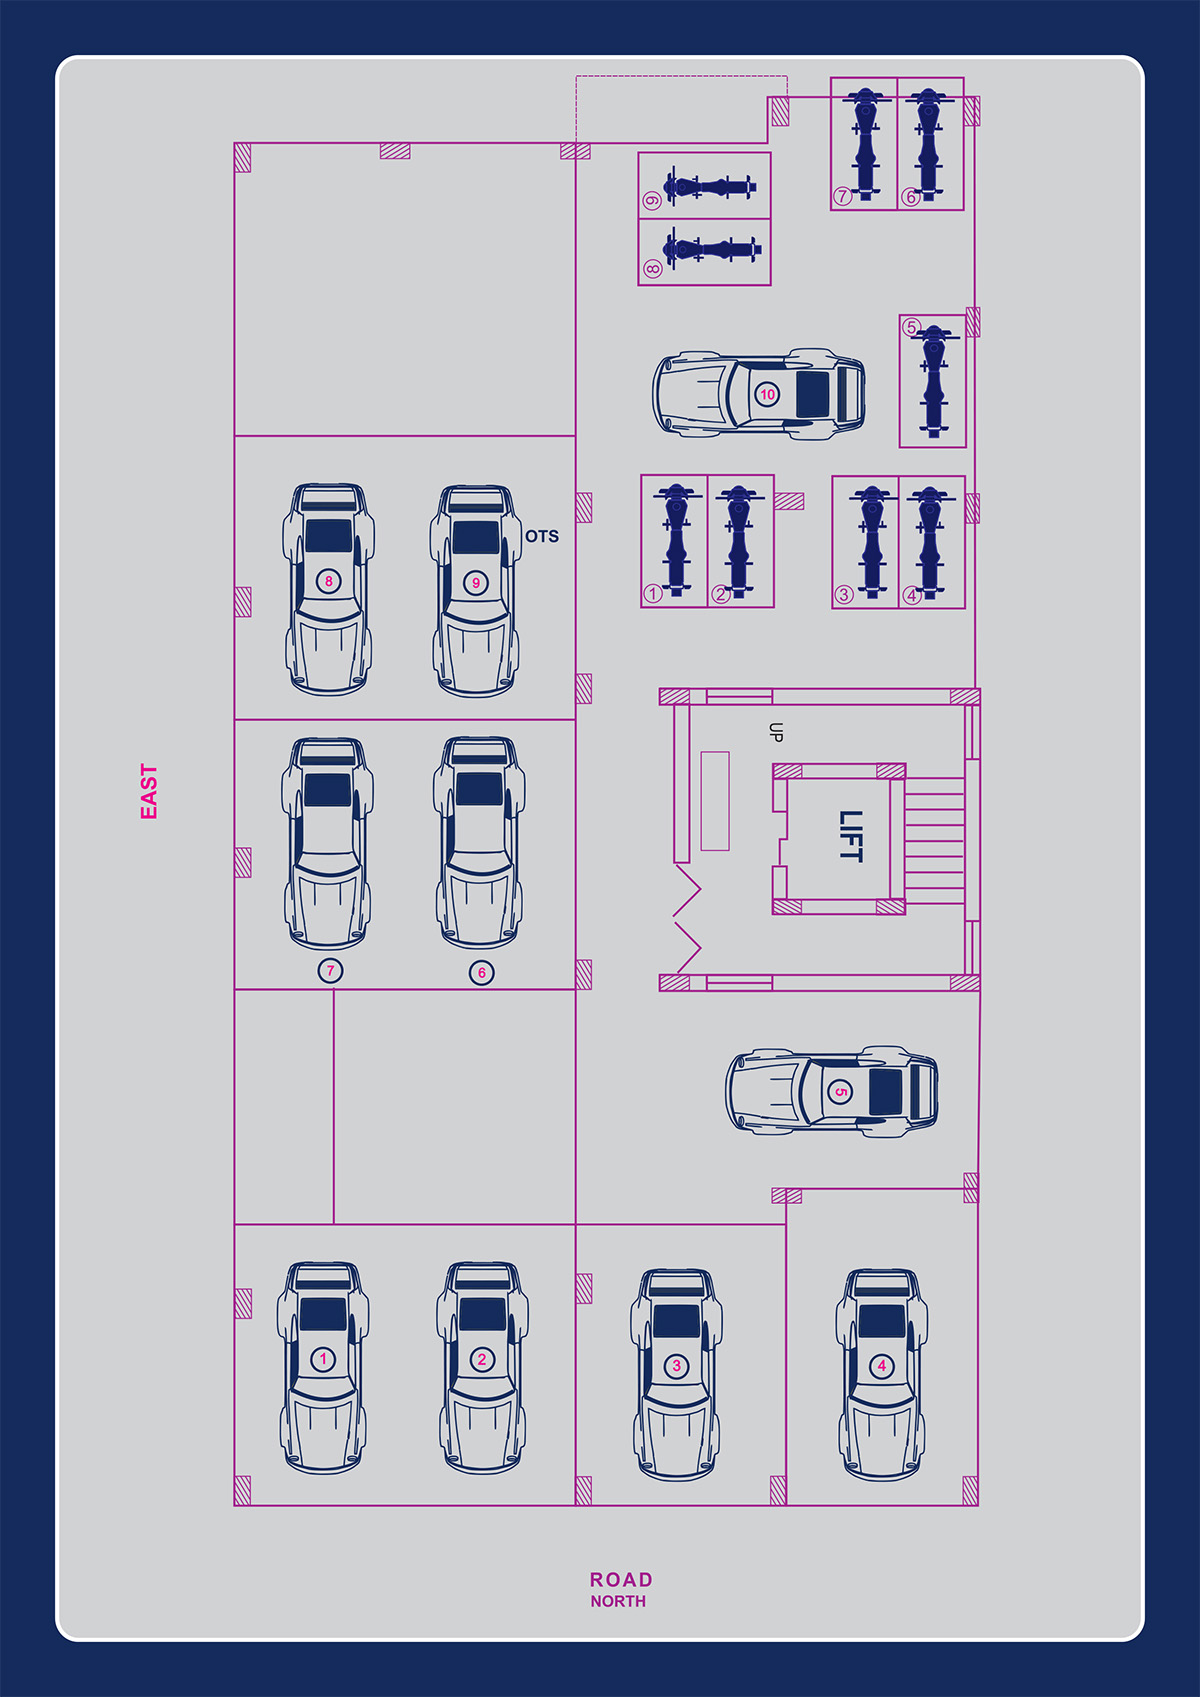
- Vitrified tiles 2’ x 2’ flooring for living and bedrooms Toilet wall tiles 1’x1’ / 1’x2’ up to 7 feet height Anti-skid tiles for toilet flooring (Nitco / Johnson / Kajaria / Somany / KAG) Granite or equivalent anti-skid tiles for common area staircase and spaces Car parking with RCC grano flooring and paver blocks Weathering course using thermal tiles
Joinery
- Main door made of teak wood with teak wood frame Bedroom doors with country wood frames and flush doors UPVC windows with MS safety grills Main door provided with MS grill Staircase with SS handrailing Balcony with SS railing
Additional Amenities for Individual Flats
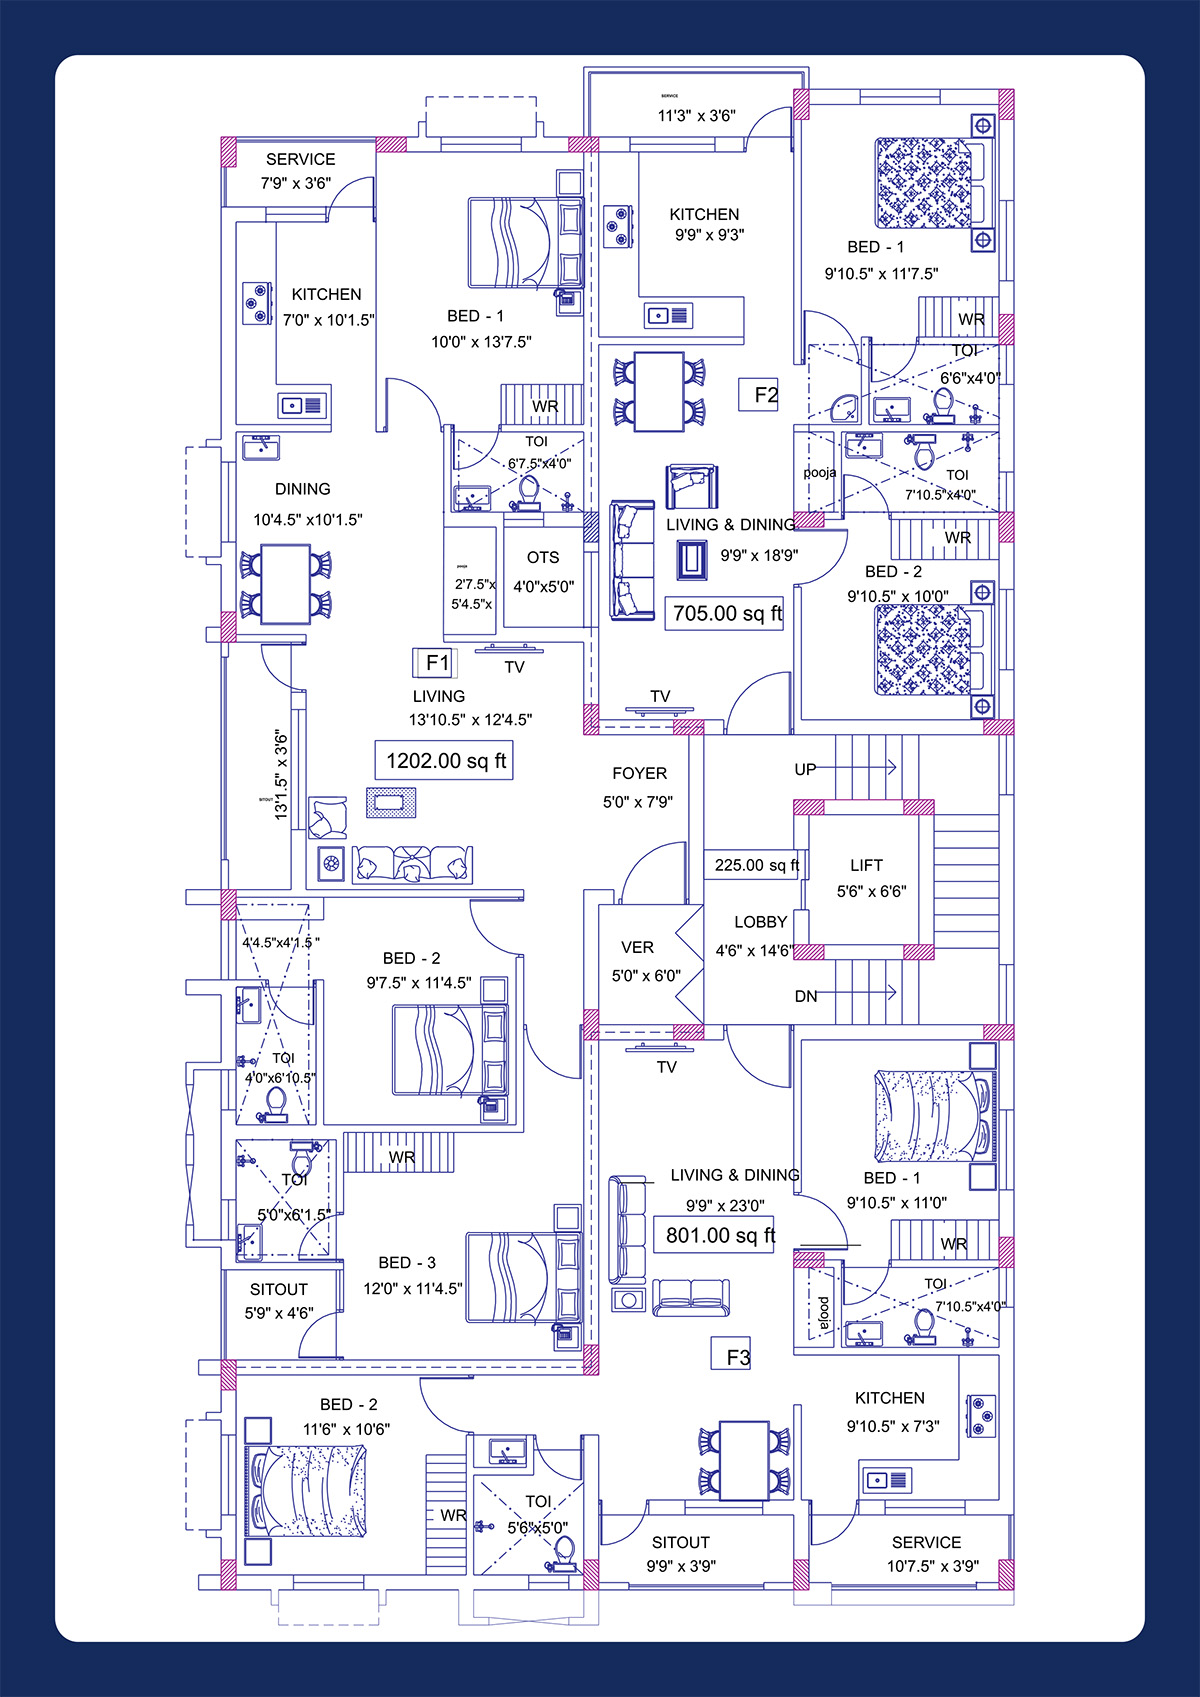
- Lofts provided in all bedrooms Provision for washing machine and dishwasher Provision in kitchen or service area French door provided in balcony area Main door with Godrej lock and bedroom doors with Lakshmi locks or equivalent Kitchen counter with black granite and SS sink with drain board
Common Amenities for Project
- One common sump shall be provided One bore-well shall be provided One No. 1.5 HP motor and one No. 1 HP motor shall be provided One RCC overhead tank with bifurcated storage for corporation and bore-well water Rainwater harvesting system shall be provided One lift with six-passenger capacity (Trio / Cooper or equivalent) One common room and toilet shall be provided CCTV surveillance shall be provided for common areas Common area lighting shall be provided Compound wall with main MS gate